> For the complete documentation index, see [llms.txt](https://resources.viewrail.com/llms.txt). Markdown versions of documentation pages are available by appending `.md` to page URLs; this page is available as [Markdown](https://resources.viewrail.com/guides/planning/how-can-i-customize-my-glass-railing/choose-your-glass-system.md).
# Choose Your Glass System
Compare glass railing systems, including post, spigot, base rail, side-mount, and standoff options for stairs, decks, balconies, and landings.
Choose the glass railing system first. The system sets the sightlines, mounting method, stair compatibility, and overall price.
{% hint style="info" %}
This is the main system decision in the glass planning flow.
Choose the hardware first. Then move on to glass panels, top details, finish options, and quoting.
{% endhint %}
### How glass systems are organized
Viewrail glass systems fall into three groups:
* **Surface-mounted on the deck or floor:** Posts, Barrier Posts, Talon Spigots, Base Rail, Recessed Base Rail
* **Side-mounted to the fascia or structure edge:** Standoff Pins, Hidden Side Mount, side-mount Talon Spigots
* **Stair-specific:** Ascend Talons and Vedera
Start with two questions:
* Are you railing a **level run**, a **stair flight**, or both?
* Does the system need to mount to the **top surface** or the **side of the structure**?
### System-by-system comparison
#### Posts
{% columns %}
{% column width="35%" %}
{% endcolumn %}
{% column width="65%" %}
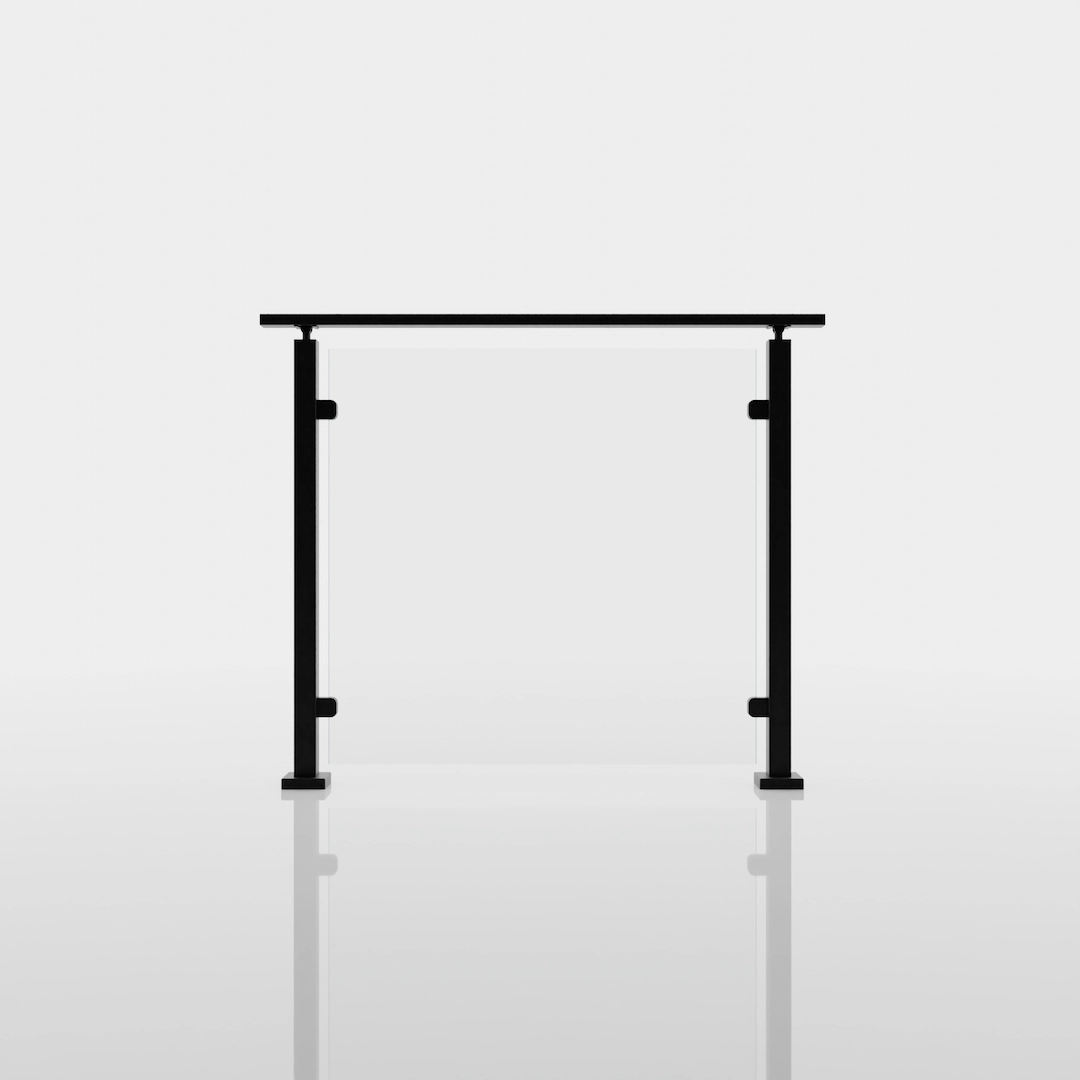
Posts are the most familiar glass railing layout. Metal posts anchor to the deck surface or fascia. Glass clips hold the panels in place.
Posts work on both level runs and stair flights. They are usually the easiest transition from a traditional railing layout.
**Best for:** Decks, balconies, and stairs where flexibility and budget matter.
{% endcolumn %}
{% endcolumns %}
#### Barrier Posts
{% columns %}
{% column width="35%" %}
{% endcolumn %}
{% column width="65%" %}
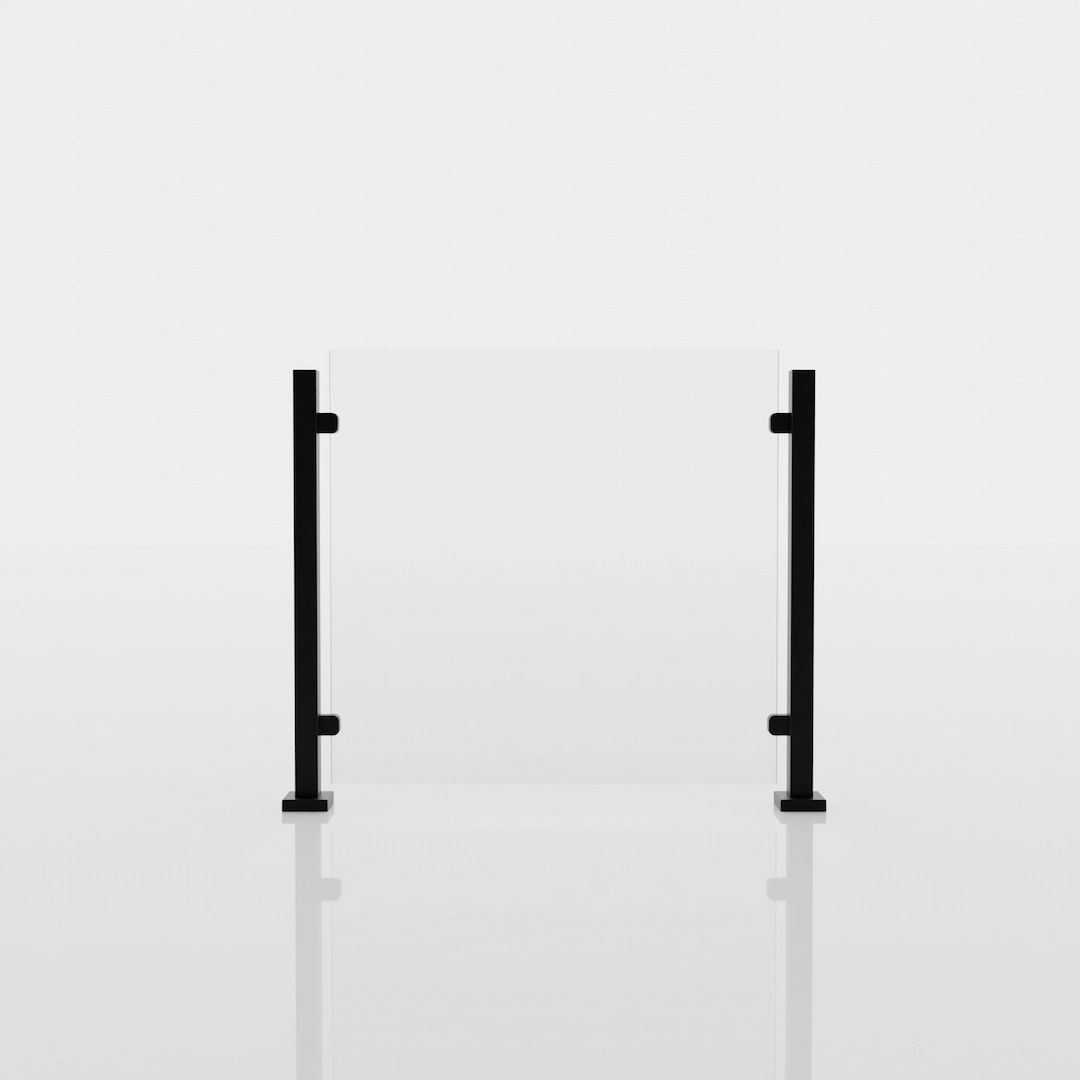
Barrier Posts use the same basic post-and-panel approach, but the glass extends above the posts. There is no top cap or handrail built into the guard.
This creates a cleaner sightline. It also makes the system best for locations where you need a guard, not a graspable stair handrail.
**Best for:** Deck edges, balconies, and select stair-adjacent guards where you want a minimalist look.
{% endcolumn %}
{% endcolumns %}
#### Base Rail
{% columns %}
{% column width="35%" %}
{% endcolumn %}
{% column width="65%" %}
Base Rail holds the glass in a continuous channel at the bottom. The glass rises from the floor with minimal visible hardware.
It works best on long level runs. It is a strong fit for decks, balconies, and interior overlooks where uninterrupted views matter.
**Best for:** Level runs where you want a clean, frameless look with a visible base shoe.
{% endcolumn %}
{% endcolumns %}
#### Recessed Base Rail
{% columns %}
{% column width="35%" %}
{% endcolumn %}
{% column width="65%" %}
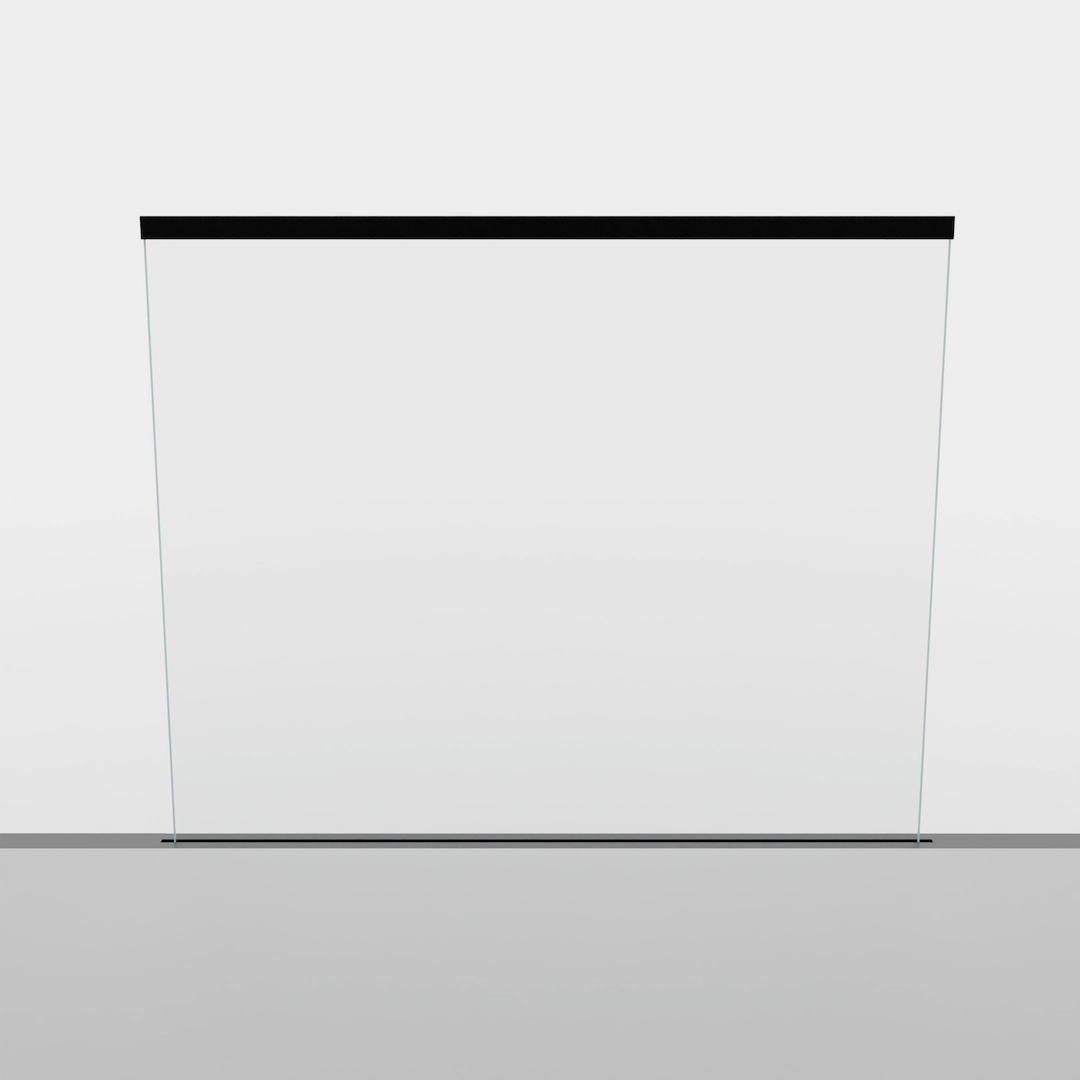
Recessed Base Rail uses the same base-channel concept, but the channel installs below the finished surface. That hides the base almost completely.
It requires early planning. It is best when your structure can support a recessed install path.
**Best for:** Level runs where you want the glass to rise directly from the floor with no visible base hardware.
{% endcolumn %}
{% endcolumns %}
#### Talon Spigots
{% columns %}
{% column width="35%" %}
{% endcolumn %}
{% column width="65%" %}
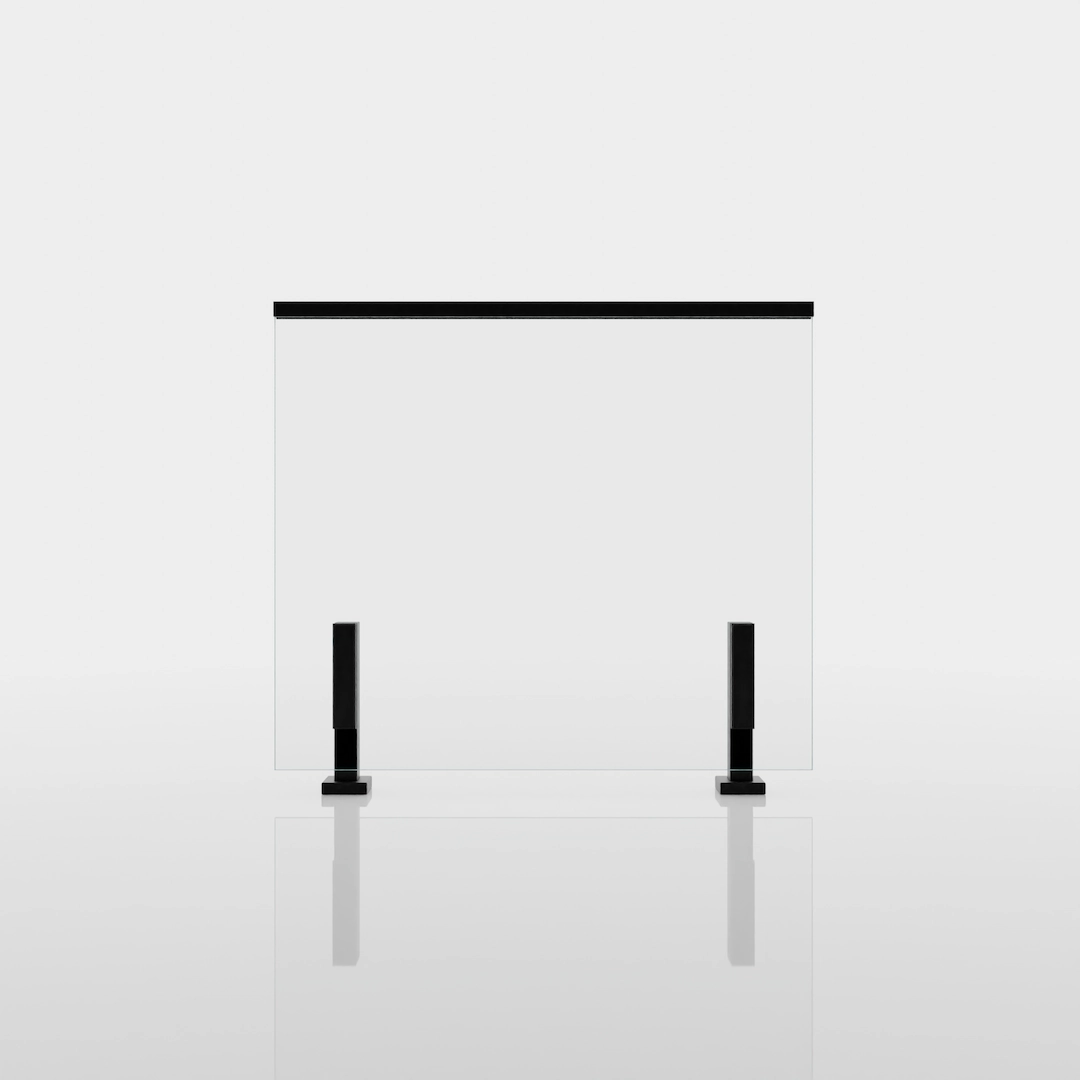
Talon Spigots clamp the glass at the base with individual spigots instead of a continuous channel. They come in surface-mount and side-mount versions.
They create a light, floating look. Tilt-lock adjustment also makes final glass alignment easier during installation.
**Best for:** Level runs where you want minimal hardware without using a full base rail.
{% endcolumn %}
{% endcolumns %}
#### Ascend Talons
{% columns %}
{% column width="35%" %}
{% endcolumn %}
{% column width="65%" %}
Ascend Talons are the stair-specific version of Talon Spigots. They are designed for angled glass on stair flights.
They pair naturally with standard Talon Spigots on adjacent landings. That keeps the visual language consistent from stairs to level runs.
**Best for:** Stair flights where you want the spigot look and minimal hardware.
{% endcolumn %}
{% endcolumns %}
#### Standoff Pins
{% columns %}
{% column width="35%" %}
{% endcolumn %}
{% column width="65%" %}
Standoff Pins mount through pre-drilled glass and bolt to the side of the structure. That keeps the walking surface fully clear.
The glass floats slightly off the fascia or wall. The result is clean and architectural, with the pins as the only exposed hardware.
**Best for:** Level landings, balconies, and overlooks where side mounting makes more sense than top mounting.
{% endcolumn %}
{% endcolumns %}
#### Hidden Side Mount
{% columns %}
{% column width="35%" %}
{% endcolumn %}
{% column width="65%" %}
Hidden Side Mount conceals the support track behind the fascia and below the floor edge. Once installed, the system leaves almost no visible hardware.
It is one of the cleanest visual options in the lineup. It also requires the right structure and planning from the start.
**Best for:** Level runs where maximum glass exposure and zero visible floor hardware are the priority.
{% endcolumn %}
{% endcolumns %}
#### Vedera
{% columns %}
{% column width="35%" %}

{% endcolumn %}
{% column width="65%" %}
Vedera is the integrated glass railing system for FLIGHT floating stairs. Hardware mounts directly into the treads and disappears behind matching tread end slices.
It is purpose-built for FLIGHT. It cannot be adapted to other stair systems.
**Best for:** FLIGHT stair projects where you want a fully integrated, hardware-free look.
{% endcolumn %}
{% endcolumns %}
### How to choose the right system
* Choose **Posts** when you need the most flexibility across stairs, landings, and decks.
* Choose **Base Rail** or **Hidden Side Mount** when you want the cleanest glass-first look.
* Choose **Talons** or **Standoff Pins** when you want minimal hardware with a more architectural feel.
* Choose **Vedera** only for FLIGHT floating stairs.
### Quick reference
| System | Mounts To | Level Runs | Stairs | Hardware Visibility |
| ------------------ | -------------------- | ---------- | --------------- | ------------------- |
| Posts | Surface or fascia | ✓ | ✓ | Moderate |
| Barrier Posts | Surface or fascia | ✓ | ✓ | Moderate |
| Base Rail | Surface | ✓ | — | Minimal |
| Recessed Base Rail | Flush in floor | ✓ | — | None |
| Talon Spigots | Surface or fascia | ✓ | — | Moderate |
| Ascend Talons | Surface on stairs | — | ✓ | Moderate |
| Standoff Pins | Fascia or wall | ✓ | — | Minimal |
| Hidden Side Mount | Fascia or subsurface | ✓ | — | None |
| Vedera | FLIGHT stair treads | — | ✓ (FLIGHT only) | None |
### Can you mix systems?
Yes. Many projects use one system on the stairs and another on the landing.
Common combinations include:
* **Ascend Talons** on stairs with **Talon Spigots** on level runs
* **Vedera** on FLIGHT stairs with **Base Rail** on landings
* **Hidden Side Mount** on overlooks with **Posts** in other areas where structure changes
Keep the glass spec and handrail finish consistent when you want one cohesive look.
### Code note
All Viewrail glass systems are engineered to meet applicable guard and handrail requirements when installed to project specs and local code.
Top rail requirements, allowable panel sizes, wind exposure limits, and glass type depend on the exact system and jurisdiction. Final approval always comes from the local building official.
For graspability and top-detail options, see [Choose a Handrail or Top Cap](/guides/planning/how-can-i-customize-my-glass-railing/choose-a-handrail-or-top-cap.md).
### What to do next
* Continue to [Select Your Glass Panels](/guides/planning/how-can-i-customize-my-glass-railing/select-your-glass-panels.md) to choose the right glass finish.
* If you choose a post system, continue to [Choose Mounting Styles for Posts](/guides/planning/how-can-i-customize-my-glass-railing/choose-mounting-styles-for-posts.md).
* Review [Choose a Handrail or Top Cap](/guides/planning/how-can-i-customize-my-glass-railing/choose-a-handrail-or-top-cap.md) to finish the top detail.
### Related topics
* [Select Your Glass Panels](/guides/planning/how-can-i-customize-my-glass-railing/select-your-glass-panels.md) — Match the system to the right glass finish.
* [Choose Mounting Styles for Posts](/guides/planning/how-can-i-customize-my-glass-railing/choose-mounting-styles-for-posts.md) — Narrow the best post mount for your structure.
* [What is Glass Railing?](/guides/about-stairs-and-railing/what-is-glass-railing.md) — Review the main categories before you decide.
* [How much does Viewrail glass railing cost?](/guides/pricing/how-to-avoid-hidden-costs-with-glass-railing.md) — See how hardware choice affects price.
* [How Do I Install a Glass Railing System?](/guides/install/how-do-i-install-a-glass-railing-system.md) — Understand what installation path each system requires.
* [How Do I Maintain Glass Railing?](/guides/maintenance/how-do-i-maintain-glass-railing.md) — Plan for cleaning and long-term care.
---
# Agent Instructions
This documentation is published with GitBook. GitBook is the documentation platform designed so that both humans and AI agents can read, navigate, and reason over technical content effectively. Learn more at gitbook.com.
## Querying This Documentation
If you need additional information that is not directly available in this page, you can query the documentation by asking a question.
Perform an HTTP GET request on the following URL with the `ask` and `goal` query parameters:
```
GET https://resources.viewrail.com/guides/planning/how-can-i-customize-my-glass-railing/choose-your-glass-system.md?ask=&goal=
```
`ask` is the immediate question: it should be specific, self-contained, and written in natural language.
`goal` is what the user is ultimately trying to achieve, the reason they need the answer. Sharing it helps GitBook give you a better, more relevant answer. A goal is most helpful when it describes the outcome the user wants rather than restating the question. For example, with `ask=how do I create an API token`, a goal like `automate deployments from our CI pipeline` lets GitBook tailor the answer to that use case.
The response will contain a direct answer to the question and relevant excerpts and sources from the documentation.
Use this mechanism when the answer is not explicitly present in the current page, you need clarification or additional context, or you want to retrieve related documentation sections.



.webp)